Our Projects – Shaft Walls Partitions
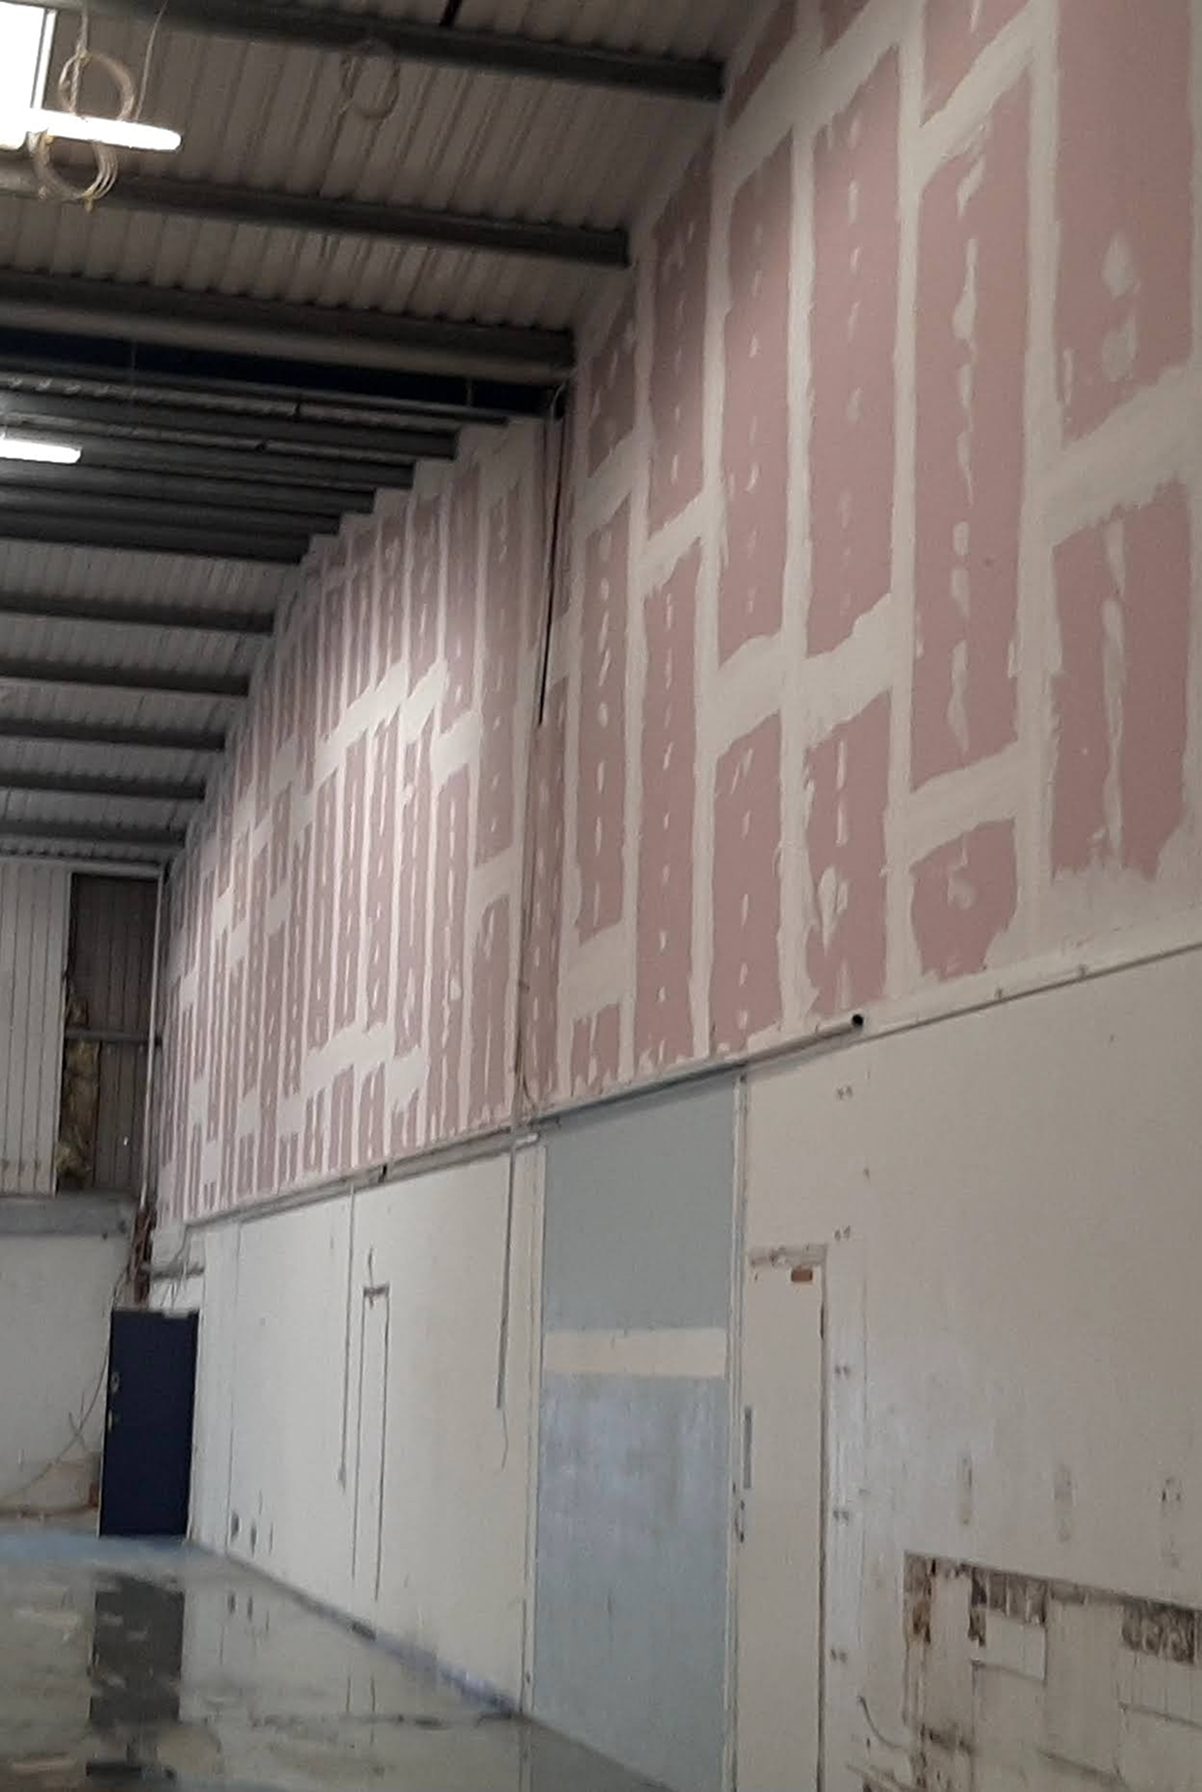
A key focus of the development was durability and the use of modern materials, combined with the seamless integration of mechanical and electrical systems. These elements not only enhanced the overall functionality of the space but also ensured long-term resilience and efficiency. The result was a robust, contemporary environment that reflected both the client’s vision and ACF’s commitment to excellence.
Fire Compartmentalisation
This project encompassed the complete delivery of a high-quality construction solution, beginning with initial planning and site preparation and continuing through structural works, fit-out, and final commissioning. Advanced Construction and Fitouts (ACF) acted as both Main Contractor and PSCS, ensuring that every stage was carefully managed and executed to meet the client’s expectations. The project was delivered on schedule and within budget, achieving all performance, aesthetic, and functional objectives.
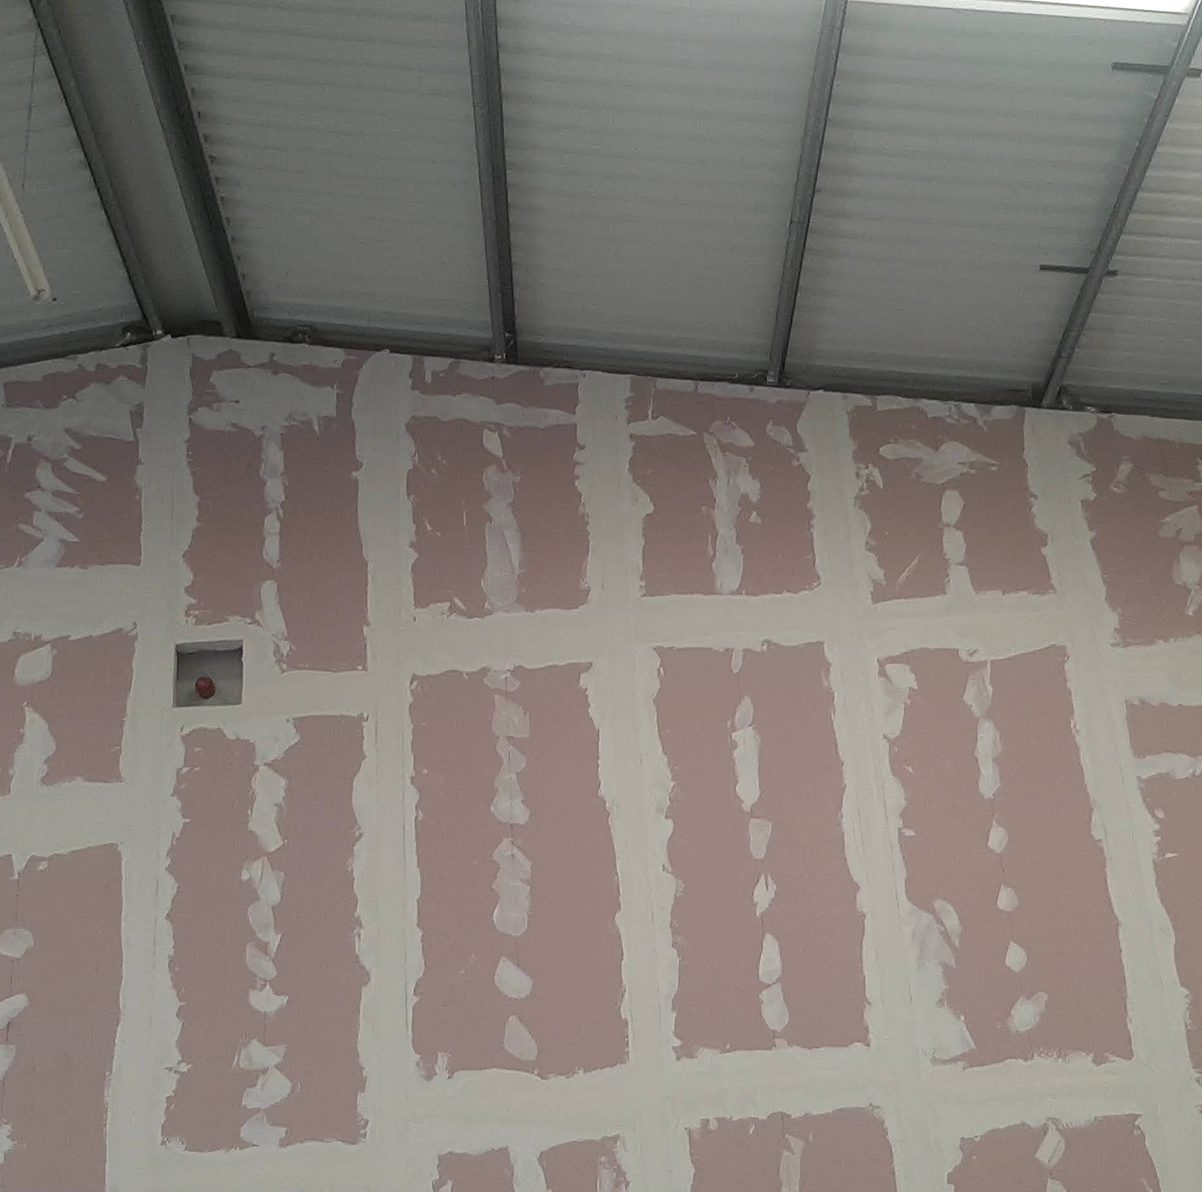
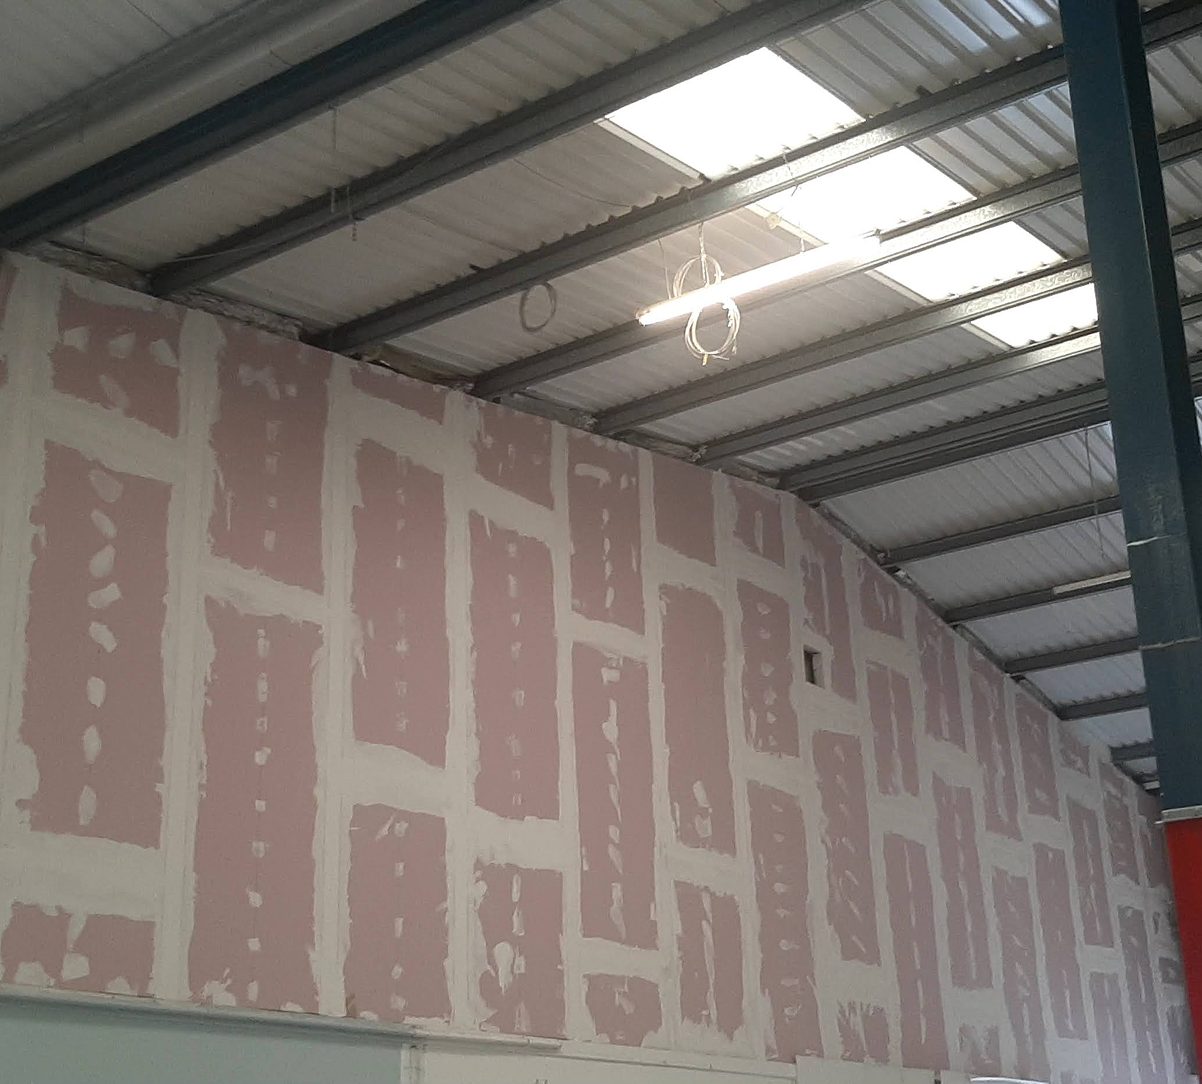
In addition to its role as contractor, ACF provides a comprehensive service for fire compartmentation design and certification. This includes partitions, ceilings, and fire doors, all independently certified to guarantee compliance with the highest fire safety standards. By offering this service, ACF ensures that projects meet regulatory requirements while providing clients with peace of mind regarding safety and long-term performance.
The successful completion of this project highlights ACF’s ability to deliver full-cycle construction solutions that combine technical precision, safety, and design quality. By managing all aspects of design coordination, subcontractor oversight, and health and safety compliance, ACF continues to reinforce its reputation as a trusted partner for complex, high-value developments across Ireland.